<-- style PDP --> 33 Whitehorn Park Road, Bracebridge - Detached for sale for $869,000
  • new
  • for sale

33 Whitehorn Park Road

Bracebridge, Ontario, P1L 1W9 - Macaulay

$869,000

  • Neighbourhood

    Macaulay

  • Major Intersection

    Manitoba St & Clearbrook Trail

  • Listed Since: 59 day(s)

  • Last update: 29 day(s) ago

Overview

  • Property Type

    Detached, 2-Storey

  • Bedrooms

    3 + 1

  • Bathrooms

    4

  • Basement

    Apartment

  • Kitchen

    1 + 1

  • Total Parking

    2 Built-In Garage

  • Lot Size

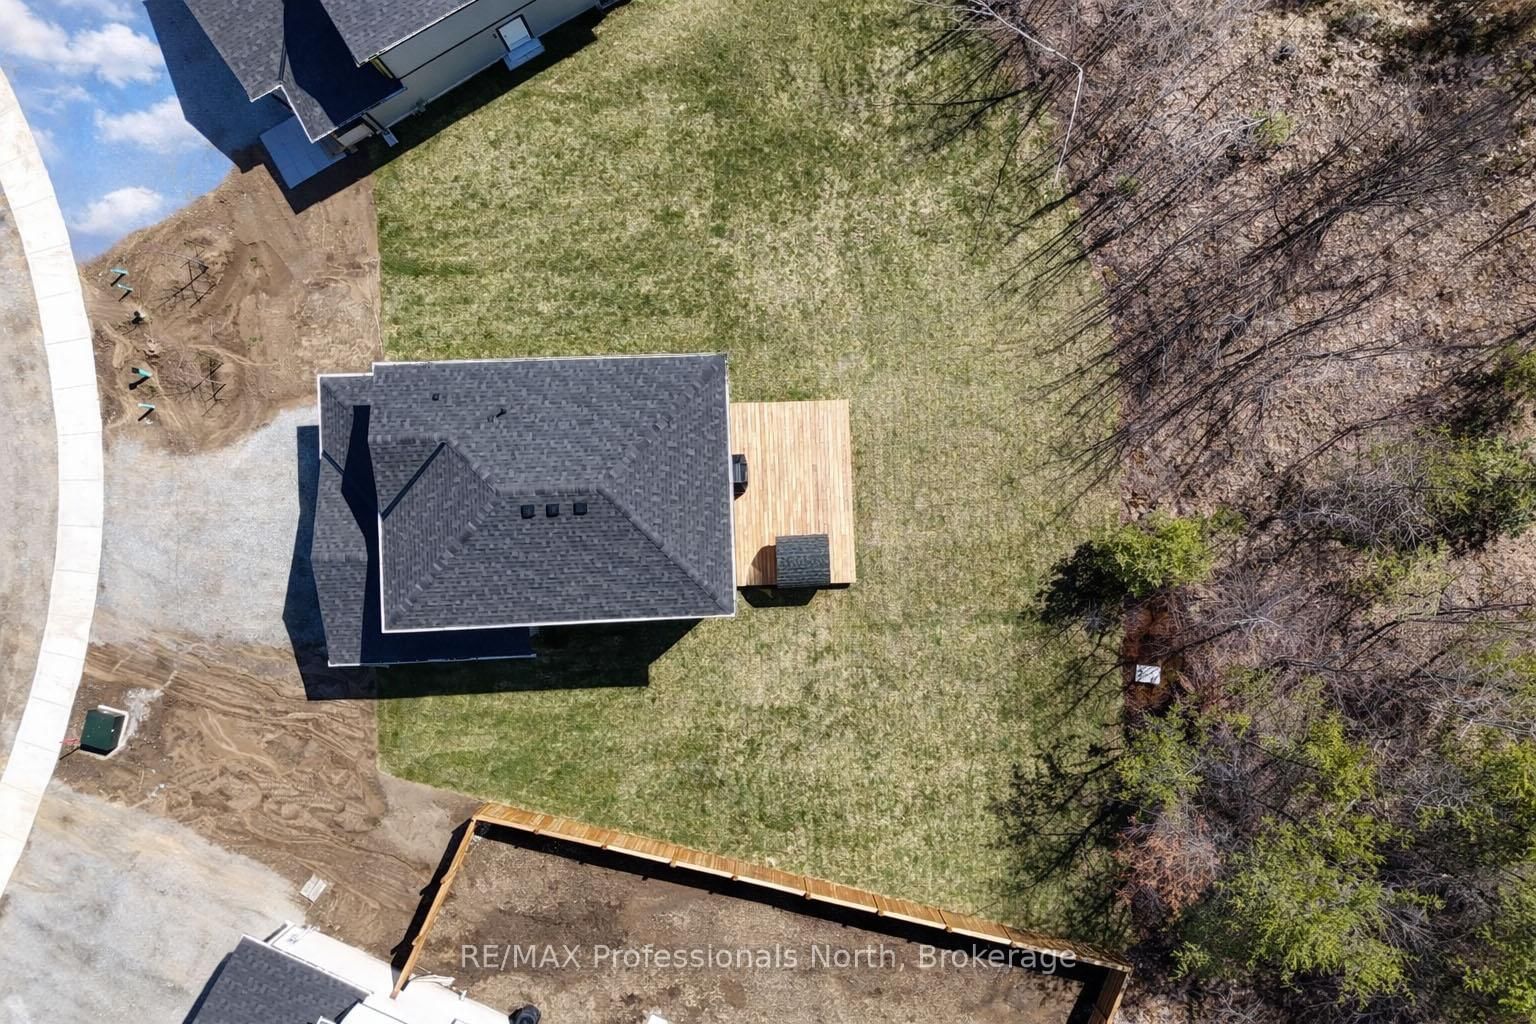
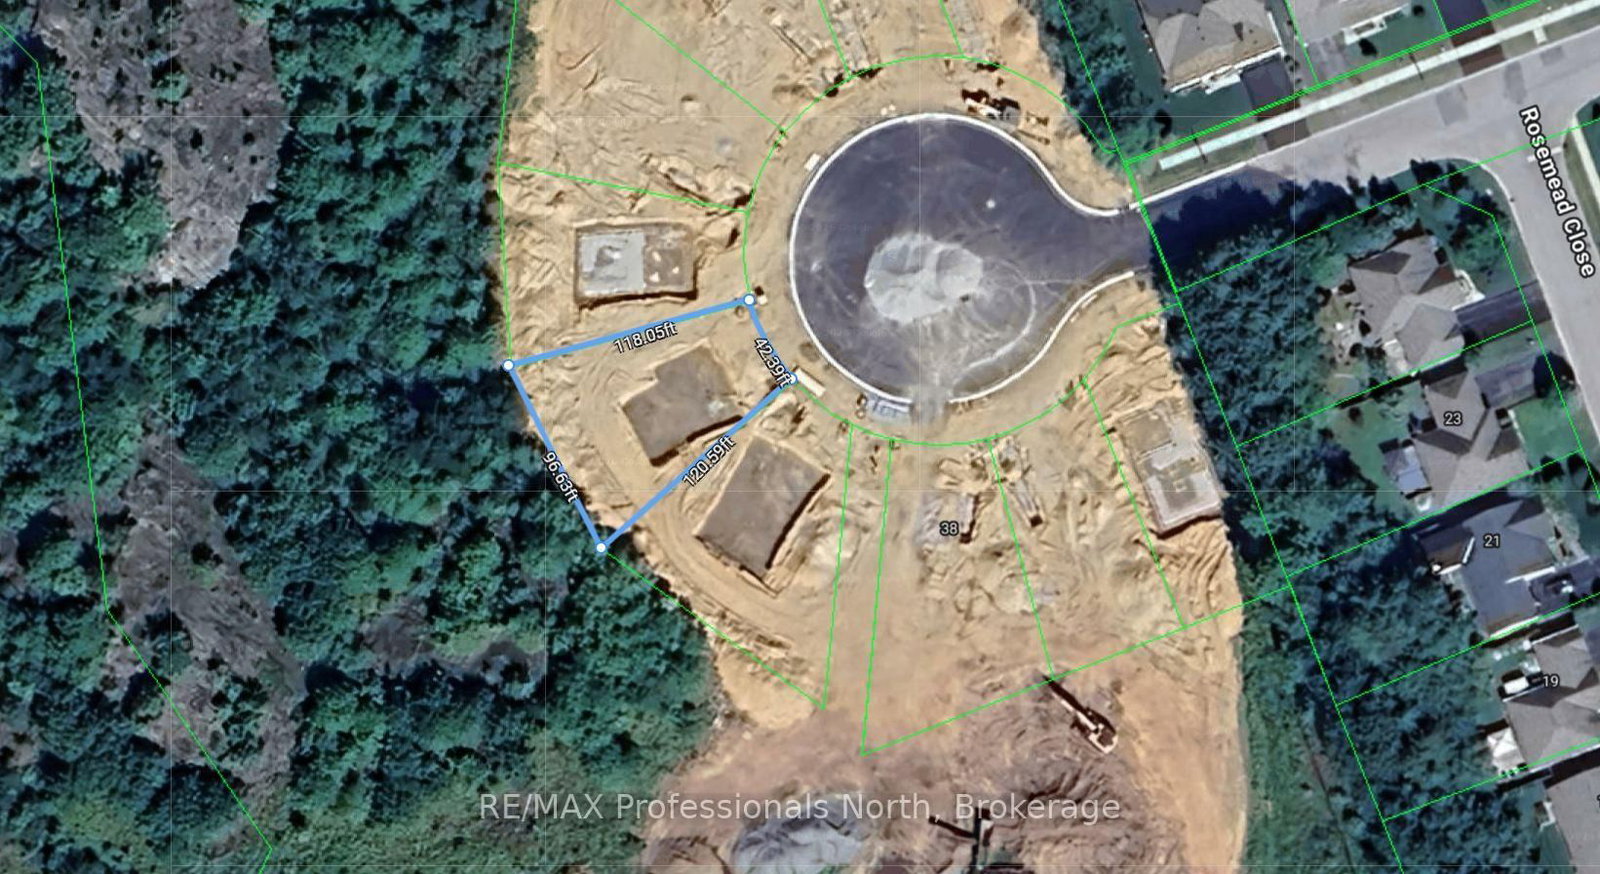
    42.39x120.59 (Feet)

  • Taxes

    $3,994.00 (2025)

  • Type

    Freehold

Property Description

Property description for 33 Whitehorn Park Road, Bracebridge

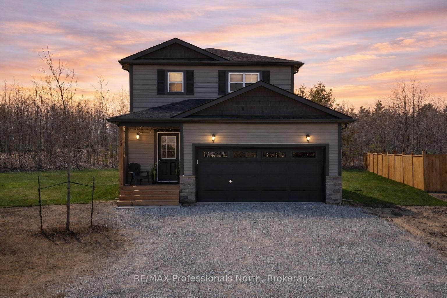
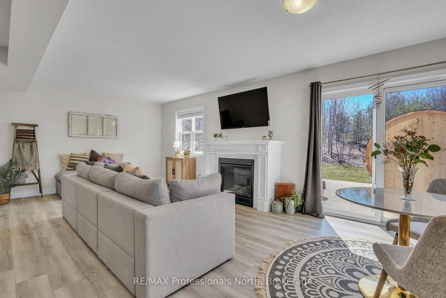
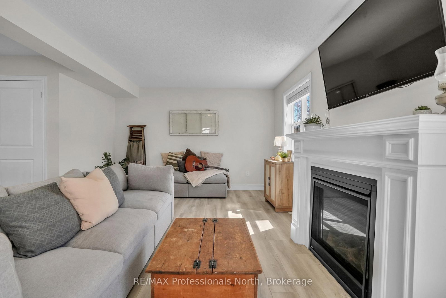
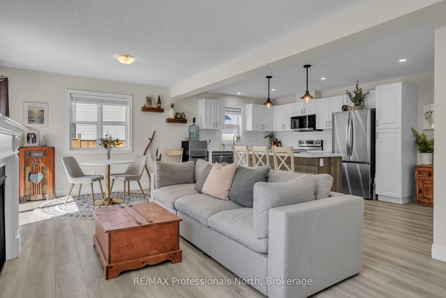
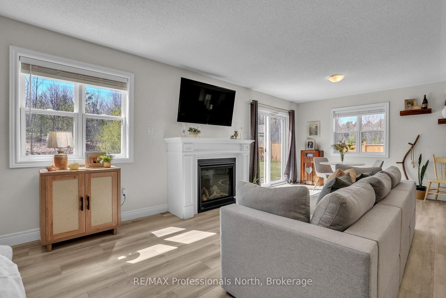
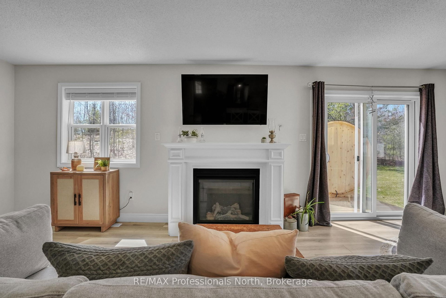
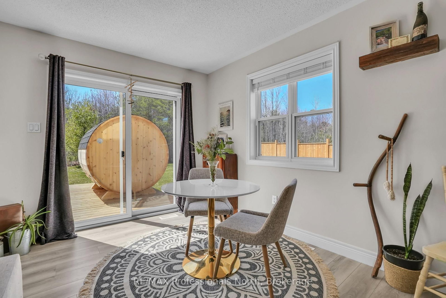
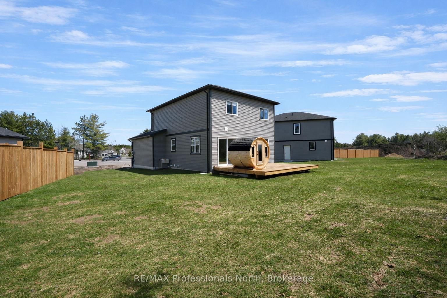
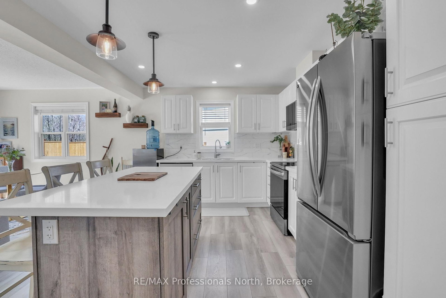
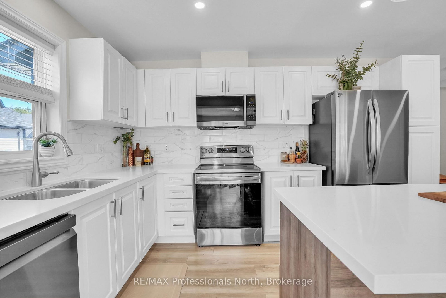
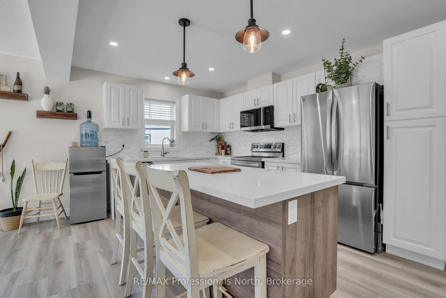
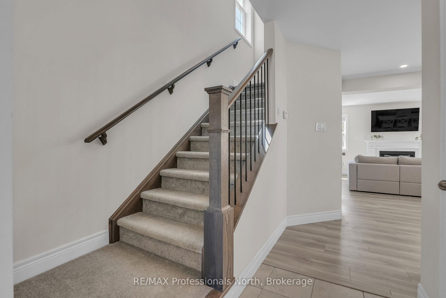
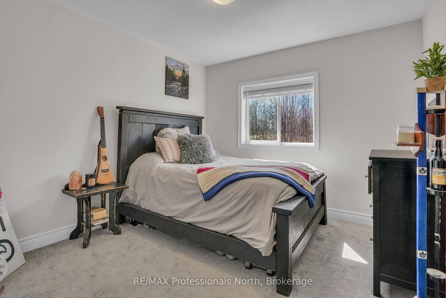
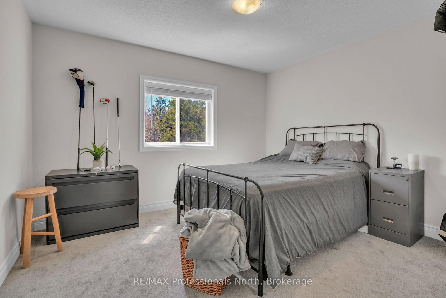
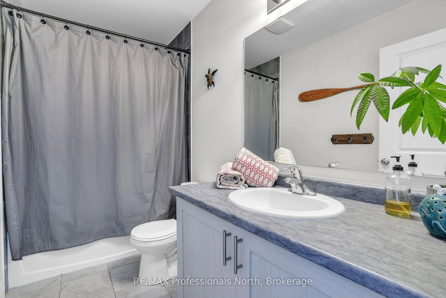
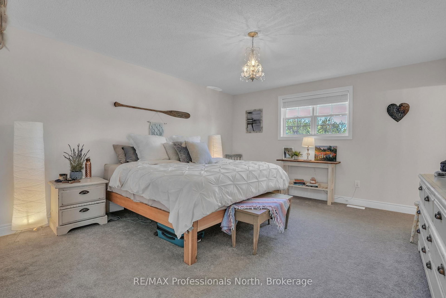
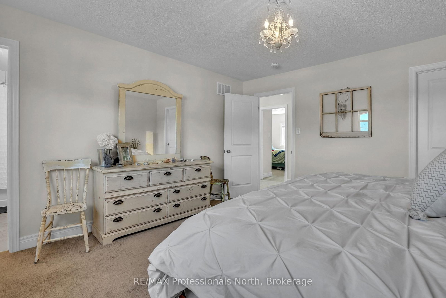
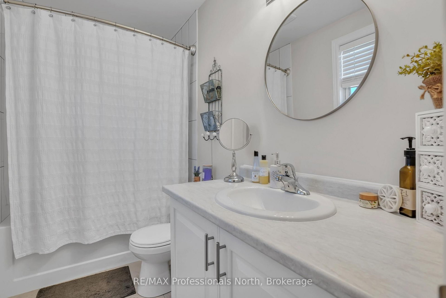
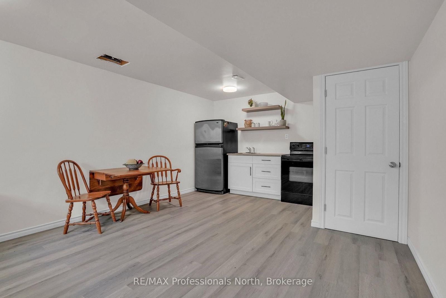
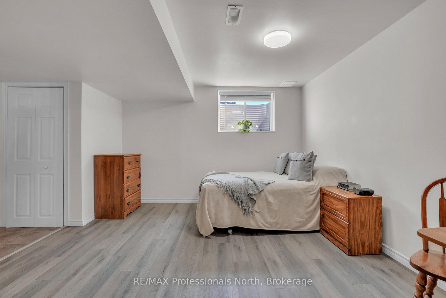
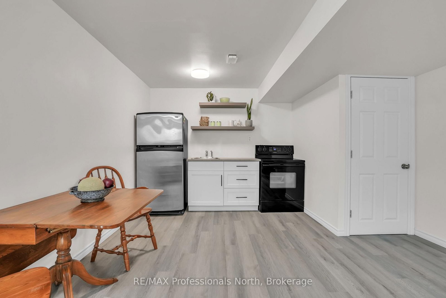
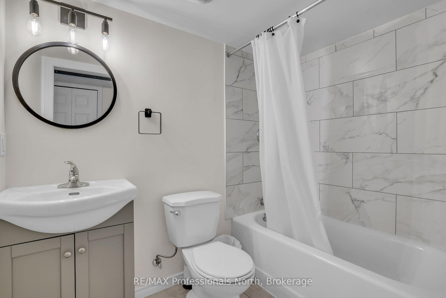
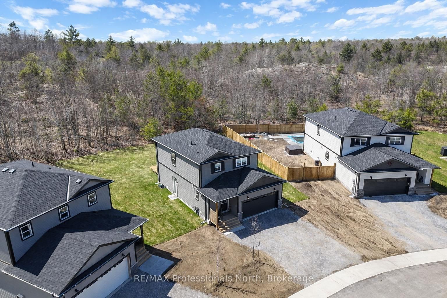
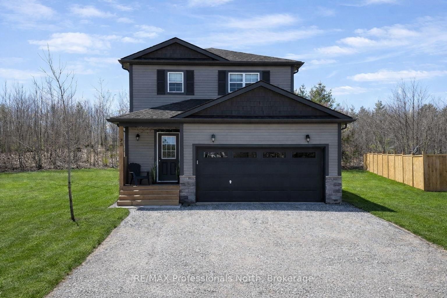
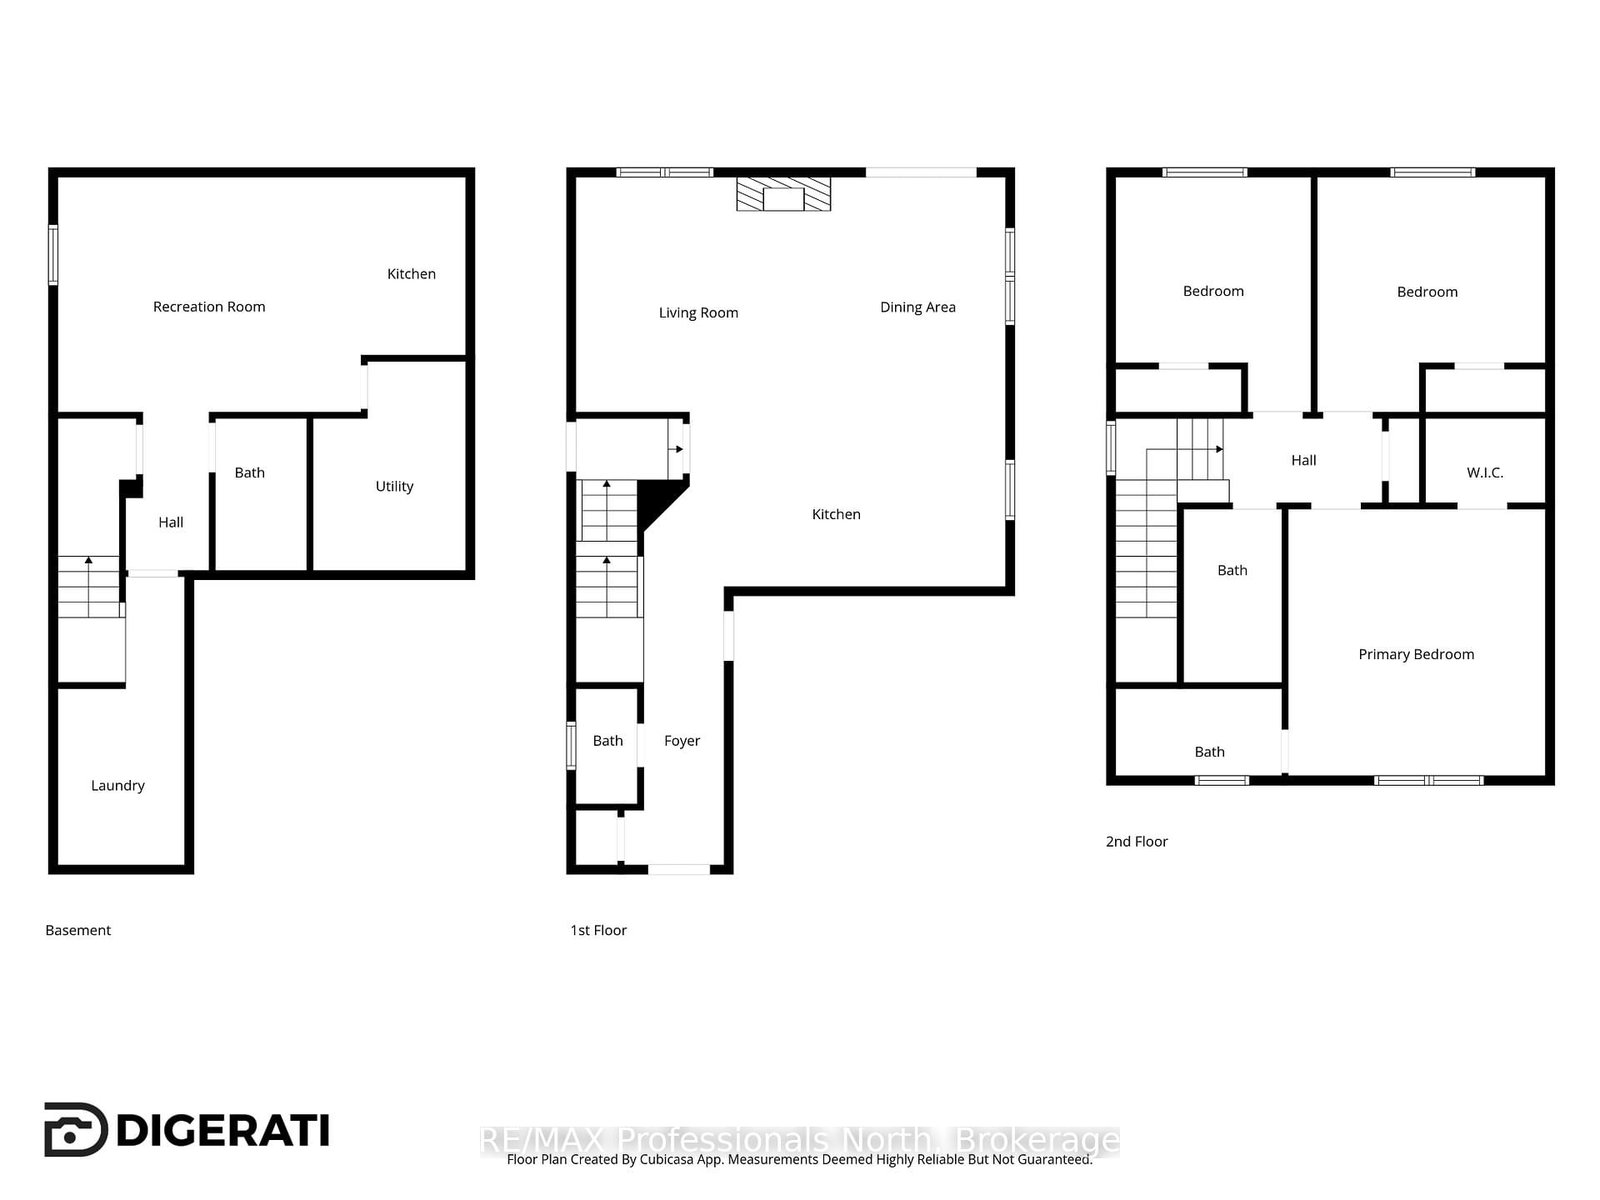
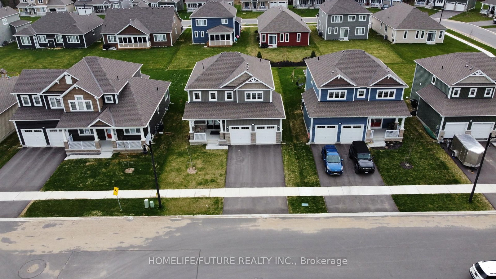
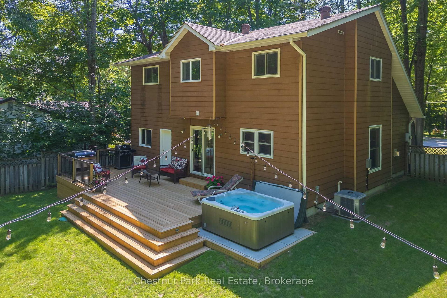
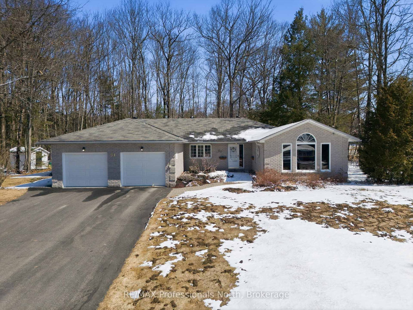
Believe me when I say, I know what it's like to live here. My kids played in the backyard forest, biked the neighbourhood streets, swam at the public pool down the road, and made friends with the sweet families around us. This is the kind of area you naturally stay a while. Built among the trees on a small cul-de-sac, this 2025 home is easy to settle into. Adjusting to the "new" is uncomplicated here, with no immediate needs taking your attention in the home. Your move is simplified, leaving the exciting part of adding your style. As this was designed for family living, the home offers 3 spacious bedrooms, 2 full bathrooms, a bright main floor powder room, a kitchen island for gathering and the calm atmosphere that a warm fireplace brings. For the flexibility we all appreciate, there's a separate entrance leading to a lower-level guest space. Use it as you need-it's the kind of feature that adapts as your needs evolve. As you walk through, you'll feel the floor plan is what all homes should be-roomy and comfortable. The main floor encourages a welcoming family layout that keeps a strong sense of connection, with the large open deck extending your living space outdoors when needed. This is where you will spend mornings in the sun-and if you sit long enough, likely catch a glimpse of the local deer making their daily rounds. I encourage you to walk through and soak in the full experience of this family space-book your showing before it's sold. This is a keeper.

Listed by RE/MAX Professionals North

  • MLS #

    X13023360

  • Sq. Ft

    1100-1500

  • Sq. Ft. Source

    MLS

  • Lot Irregularities

    Y

  • Year Built

    0-5

  • Pool

    Other

  • Drive

    n/a

  • Garage

    Built-In, 2 spaces

  • Total Parking

    2

  • Family Room

    N

  • Den

    N

  • Exterior

    Vinyl Siding

  • Fireplace

    Y

  • Roof

    Shingles

  • Foundation

    Concrete

  • Elevator

    n/a

  • Water View

    n/a

  • Laundry Level

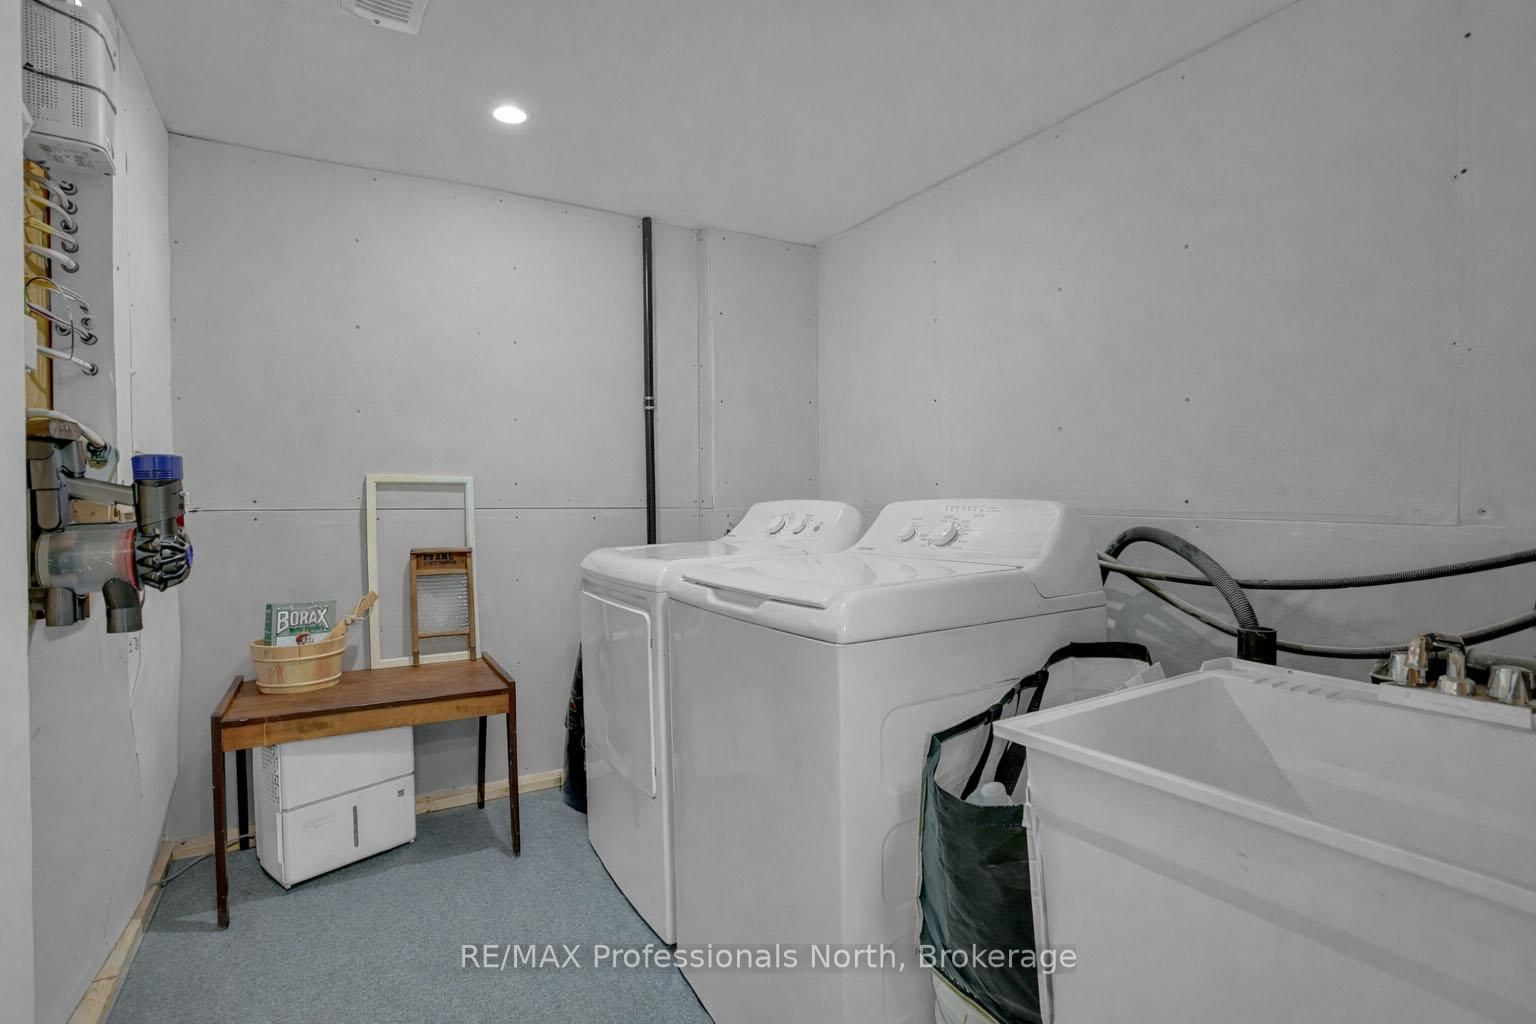
    Lower

  • Heat

    Forced Air

  • A/C

    Central Air

  • Water

    Municipal

  • Water Supply

    n/a

  • Sewers

    Sewers

  • Central Vac

    N

  • Foyer

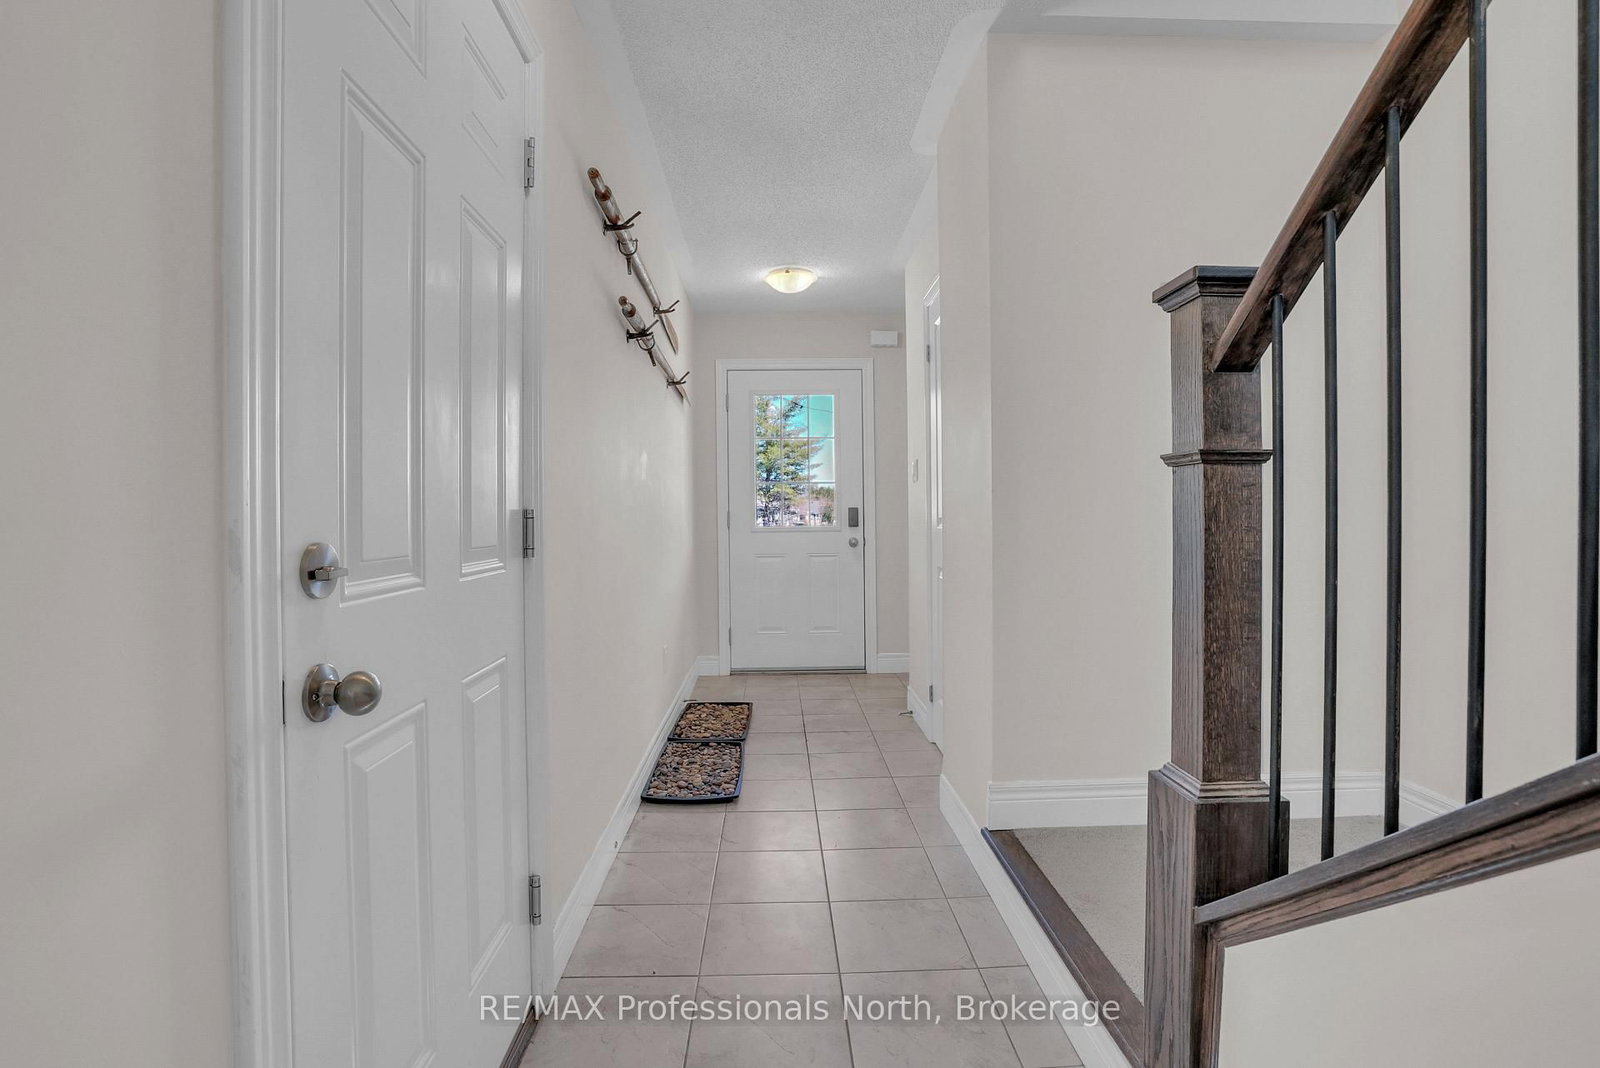
    1.64 x 4.56 ft Main level

  • Powder Rm

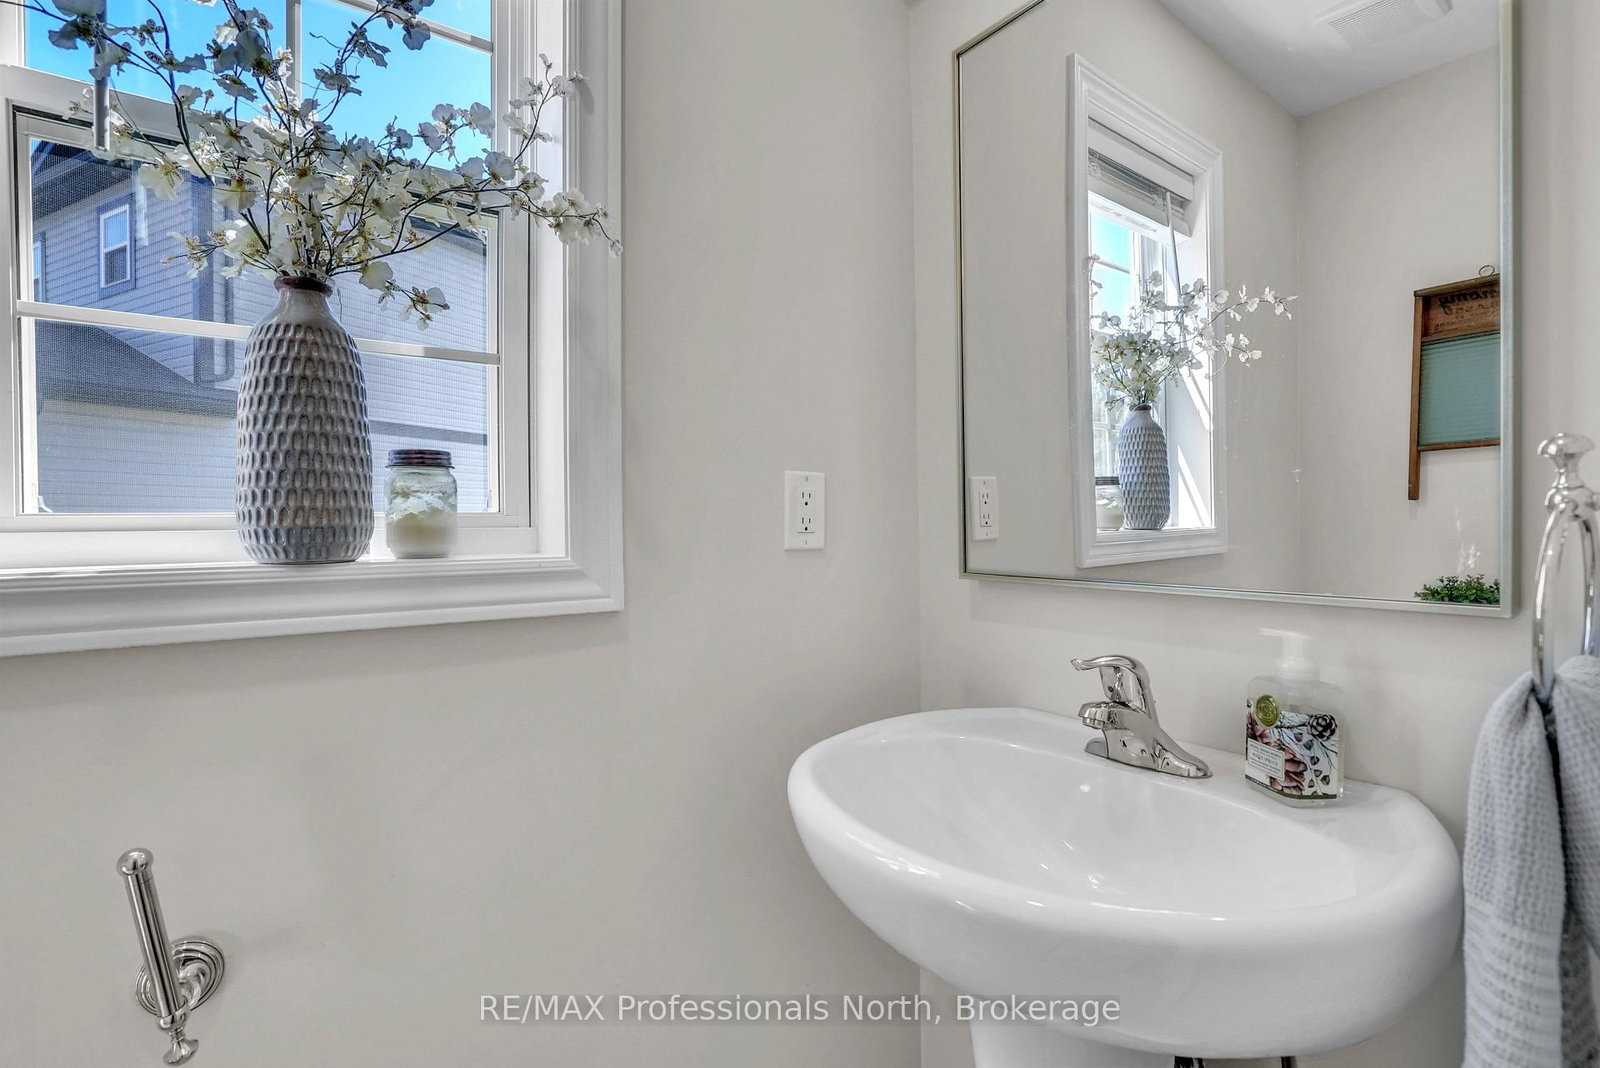
    1.01 x 1.88 ft Main level

    2 Pc Bath

  • Kitchen

    5.92 x 2.85 ft Main level

  • Living

    4.18 x 3.85 ft Main level

  • Dining

    2.85 x 3.84 ft Main level

  • Br

    3.19 x 3.84 ft 2nd level

  • 2nd Br

    3.73 x 3.84 ft 2nd level

  • Bathroom

    1.61 x 2.84 ft 2nd level

    3 Pc Bath

  • Primary

    4.21 x 4.36 ft 2nd level

  • Bathroom

    2.71 x 1.43 ft 2nd level

    3 Pc Ensuite

  • Laundry

    2.08 x 4.72 ft Bsmt level

  • Bathroom

    1.25 x 2.49 ft Bsmt level

    3 Pc Bath

  • Utility

    2.5 x 3.42 ft Bsmt level

  • Rec

    4.97 x 3.84 ft Bsmt level

  • Kitchen

    1.71 x 2.92 ft Bsmt level

  • MLS #

    X13023360

  • Sq. Ft

    1100-1500

  • Sq. Ft. Source

    MLS

  • Lot Irregularities

    Y

  • Year Built

    0-5

  • Pool

    Other

  • Drive

    n/a

  • Garage

    Built-In, 2 spaces

  • Total Parking

    2

  • Family Room

    N

  • Den

    N

  • Exterior

    Vinyl Siding

  • Fireplace

    Y

  • Roof

    Shingles

  • Foundation

    Concrete

  • Elevator

    n/a

  • Water View

    n/a

  • Laundry Level

    Lower

  • Heat

    Forced Air

  • A/C

    Central Air

  • Water

    Municipal

  • Water Supply

    n/a

  • Sewers

    Sewers

  • Central Vac

    N

  • Foyer

    1.64 x 4.56 ft Main level

  • Powder Rm

    1.01 x 1.88 ft Main level

    2 Pc Bath

  • Kitchen

    5.92 x 2.85 ft Main level

  • Living

    4.18 x 3.85 ft Main level

  • Dining

    2.85 x 3.84 ft Main level

  • Br

    3.19 x 3.84 ft 2nd level

  • 2nd Br

    3.73 x 3.84 ft 2nd level

  • Bathroom

    1.61 x 2.84 ft 2nd level

    3 Pc Bath

  • Primary

    4.21 x 4.36 ft 2nd level

  • Bathroom

    2.71 x 1.43 ft 2nd level

    3 Pc Ensuite

  • Laundry

    2.08 x 4.72 ft Bsmt level

  • Bathroom

    1.25 x 2.49 ft Bsmt level

    3 Pc Bath

  • Utility

    2.5 x 3.42 ft Bsmt level

  • Rec

    4.97 x 3.84 ft Bsmt level

  • Kitchen

    1.71 x 2.92 ft Bsmt level

Thinking of Selling?

Find Out Your Home’s Value in Today’s Market!

No Email or Signup is required to view your home estimate.

estimate your home value

Contact Manoj Kukreja

Sales Representative,
Century 21 People’s Choice Realty Inc.,
Brokerage
(647) 576 - 2100

Manoj profile avatar

Inventory Graph

10 9 8 7 6 5 4 3 2 1 0 5 Months of inventory SELLER'S Market BALANCED Market BUYER'S Market

Mortgage Calculator

This data is for informational purposes only.

Mortgage Payment per month

Principal Amount

Interest

Total Payable

Amortization

Amortization

Closing Cost Calculator

This data is for informational purposes only.

Closing Cost Total for this property

Total Cash flow for purchasing this property

Down Payment(%)*
Additional information

Provincial Land Transfer Tax

Ontario Land Transfer Tax Rebate

Toronto Land Transfer Tax

Toronto Land Transfer Tax Rebate

PST on CMHC Insurance Premium

Lawyer Fees

$2,825

Government Registration Fee's

$164

Title Insurance

Closing Cost Total

Total Cash flow for purchasing this property

Provincial Land Transfer Tax

Ontario Land Transfer Tax Rebate

Toronto Land Transfer Tax

Toronto Land Transfer Tax Rebate

PST on CMHC Insurance Premium

Lawyer Fees

$2,825

Government Registarion Fee's

$164

Title Insurance

Down Payment(%)*

* A down payment of less than 20% is permitted only for first-time home buyers purchasing their principal residence. The minimum down payment required is 5% for the portion of the purchase price up to $500,000, and 10% for the portion between $500,000 and $1,500,000. For properties priced over $1,500,000, a minimum down payment of 20% is required.

Thinking of Selling?

Find Out Your Home’s Value in Today’s Market!

No Email or Signup is required to view your home estimate.

estimate your home value

Contact Manoj Kukreja

Sales Representative, Century 21 People’s Choice Realty Inc., Brokerage
(647) 576 - 2100

Manoj profile avatar

Recent Sold Listings in Macaulay, Bracebridge

Popular Cities